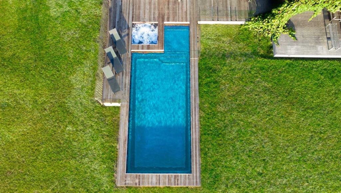
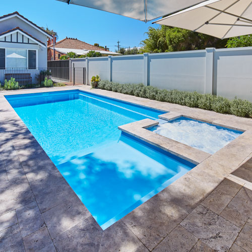
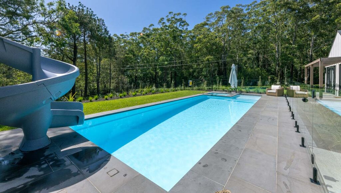
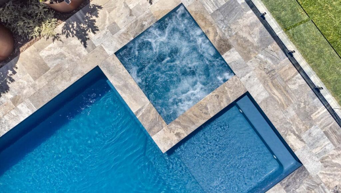
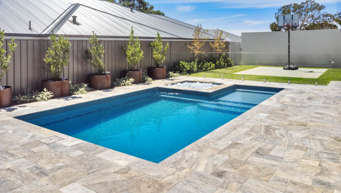
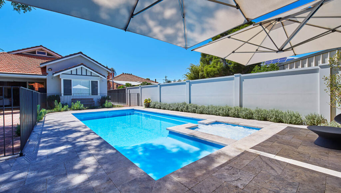
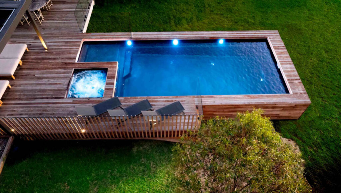
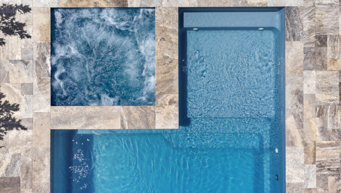
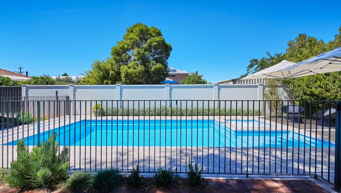
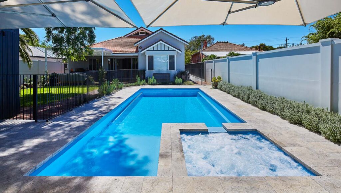
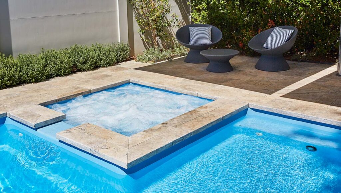
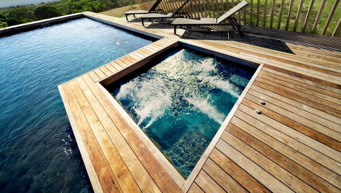
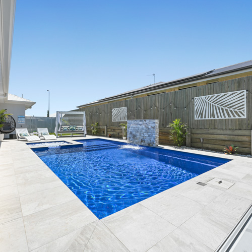
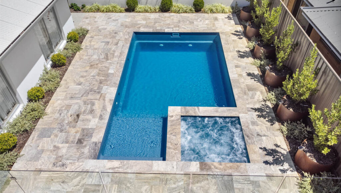
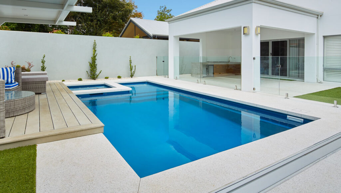
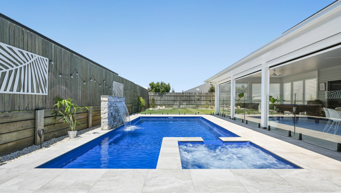
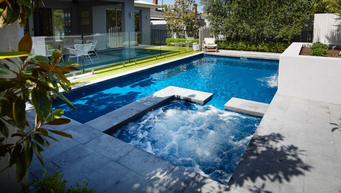
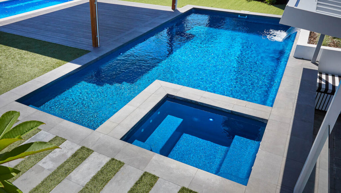
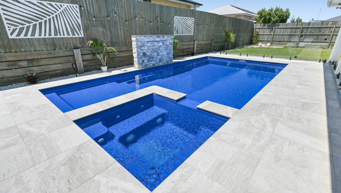
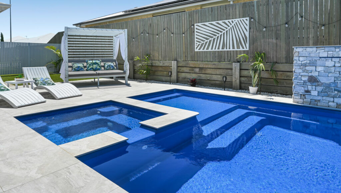
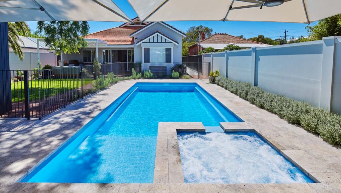
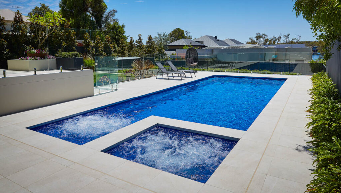
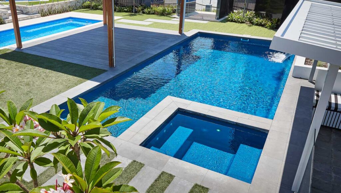
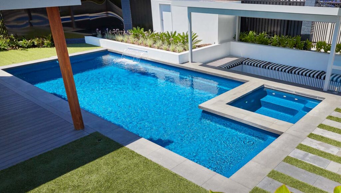
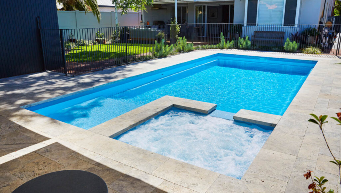
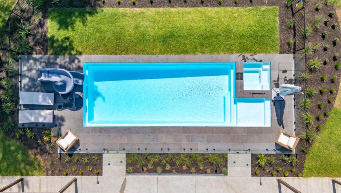
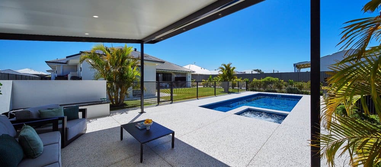
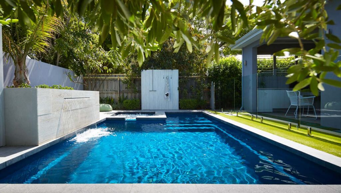
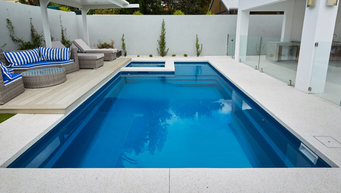
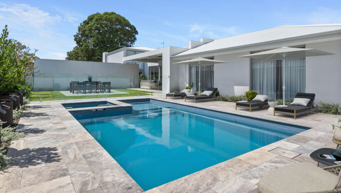
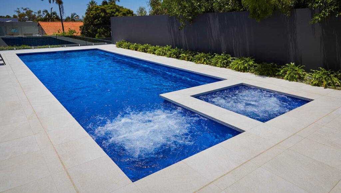
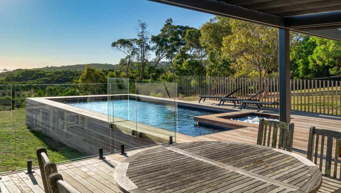
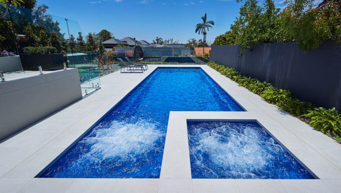
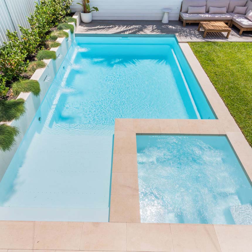
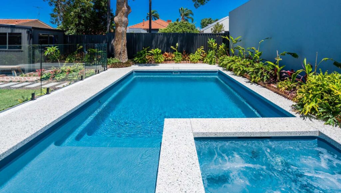
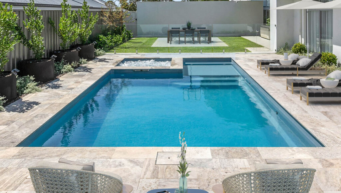
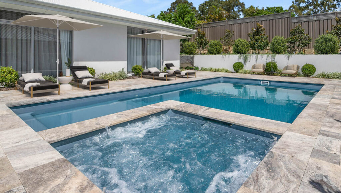
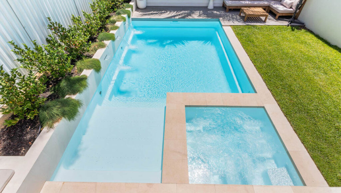
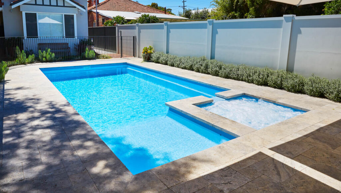
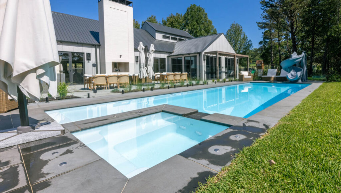
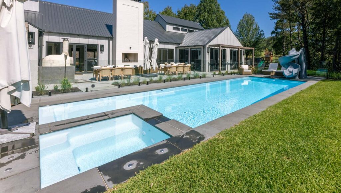
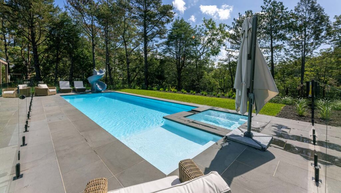
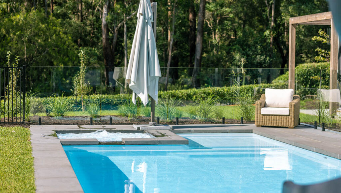
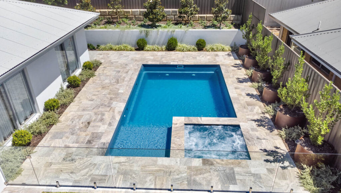
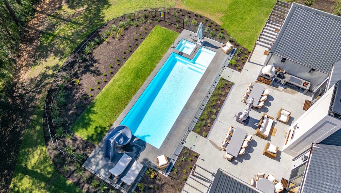
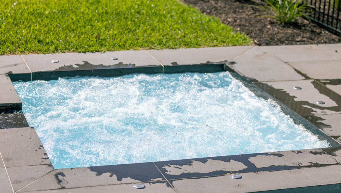
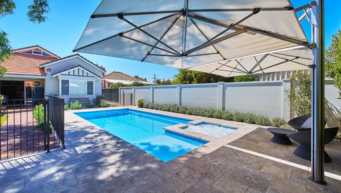
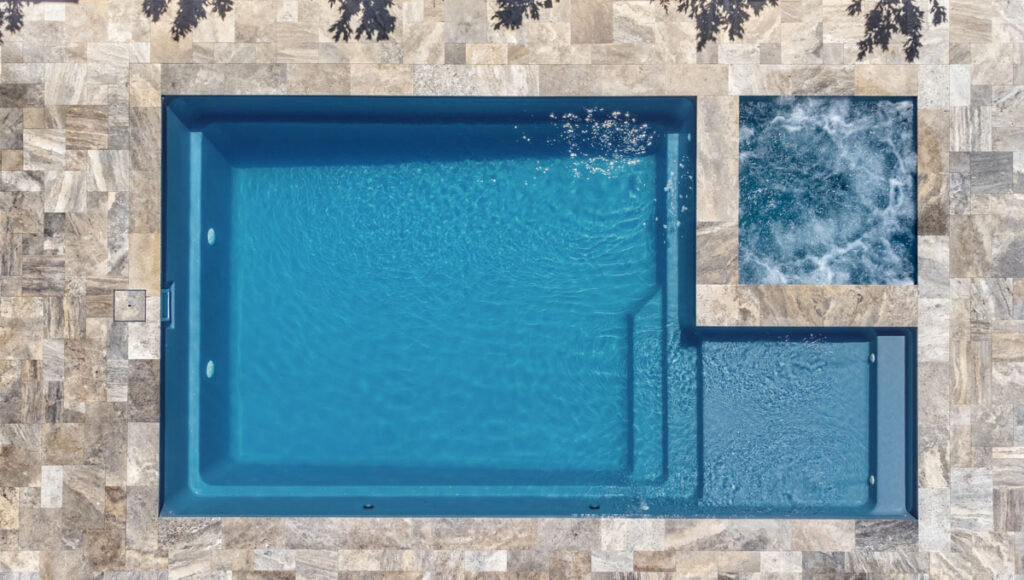
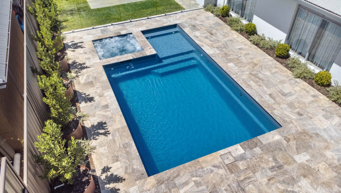
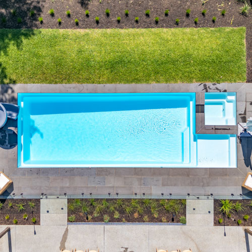
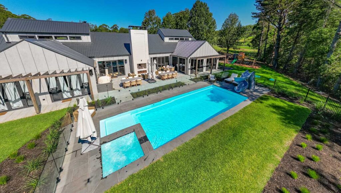
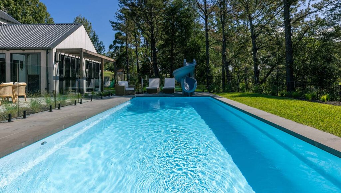
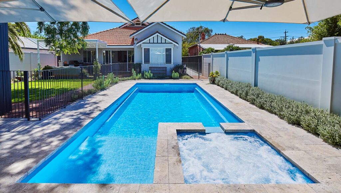
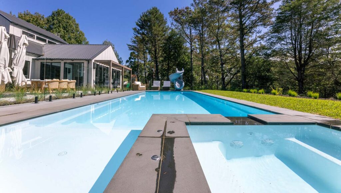
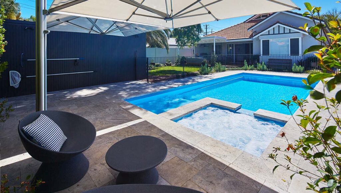
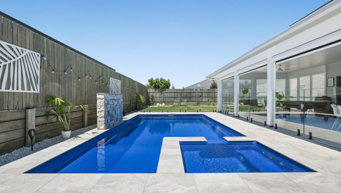
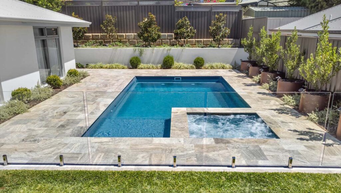
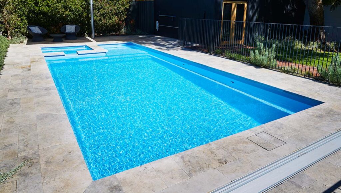
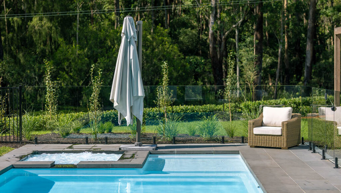
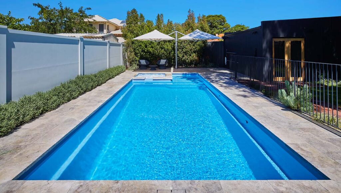
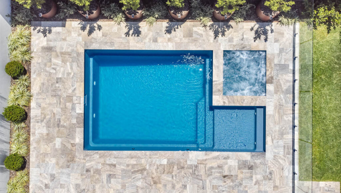
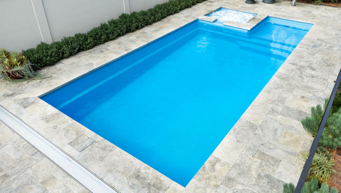
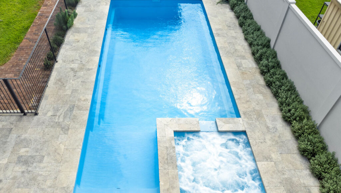
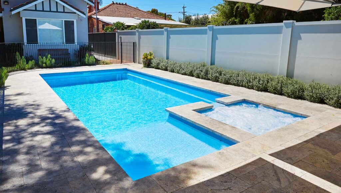
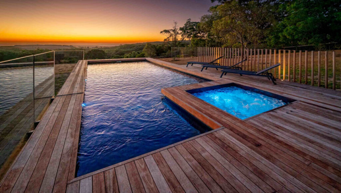
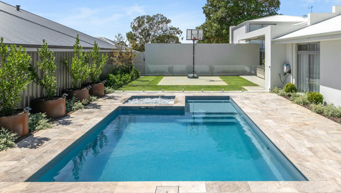
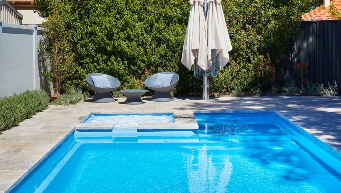
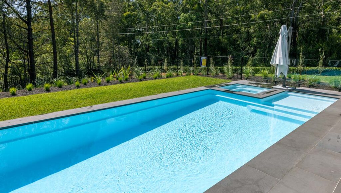
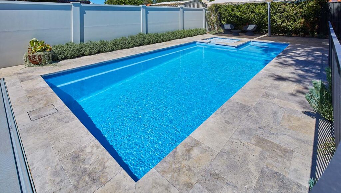
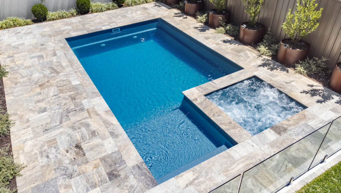
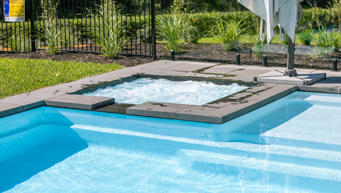
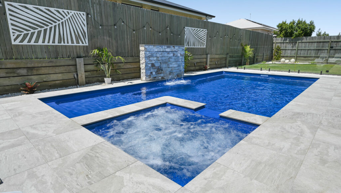
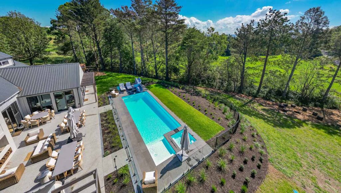
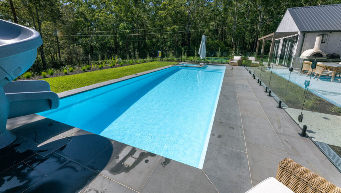
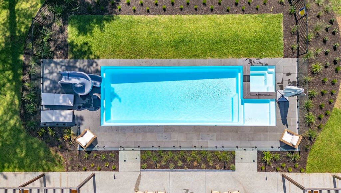
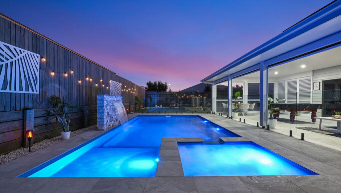
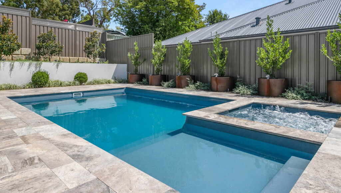
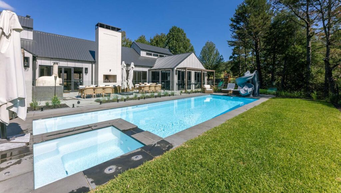
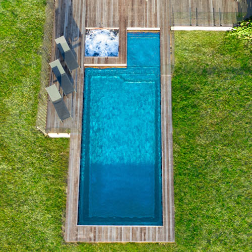
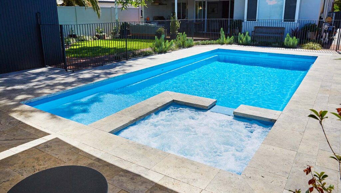
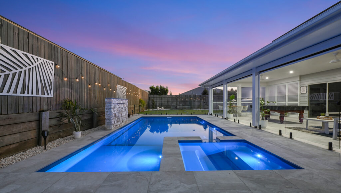
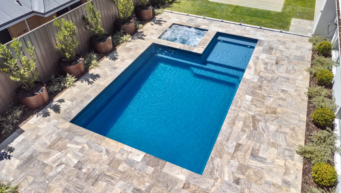
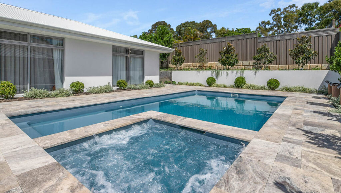
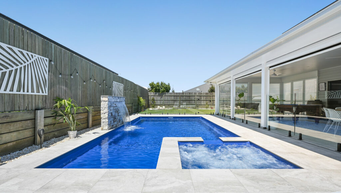
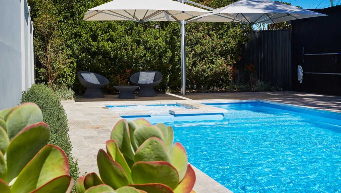
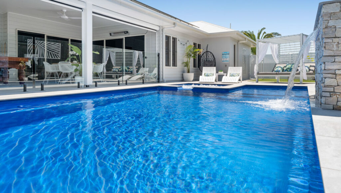
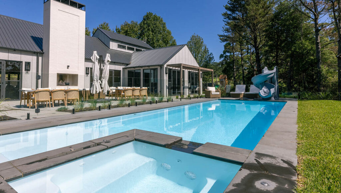
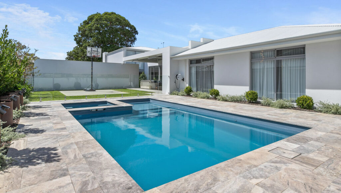
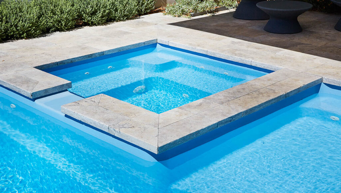
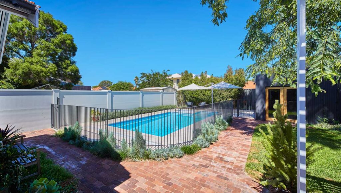
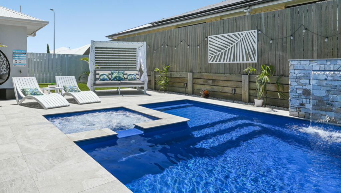
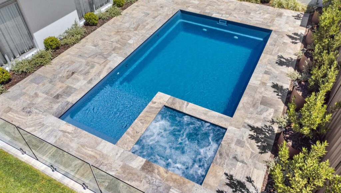
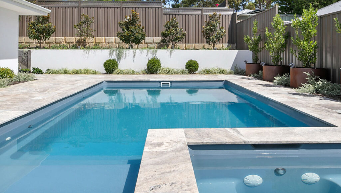
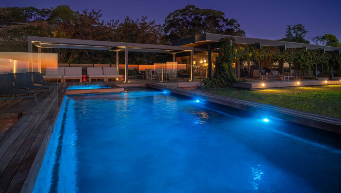
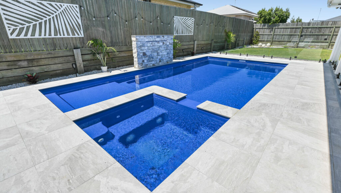
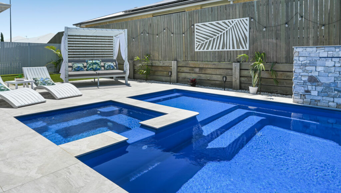
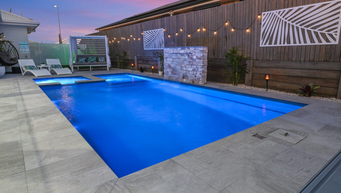
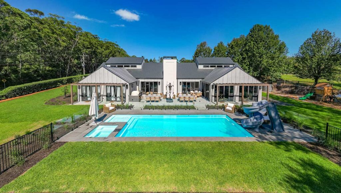
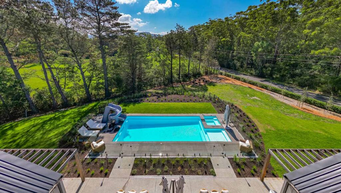
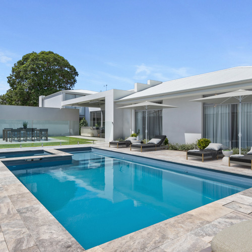
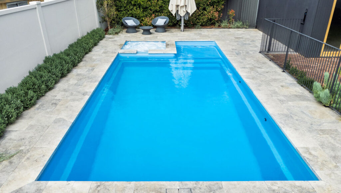
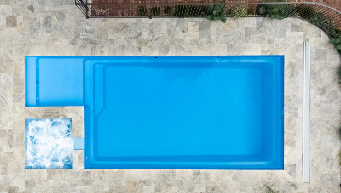
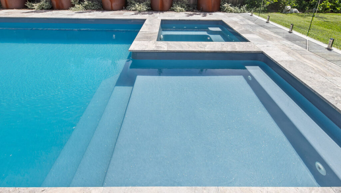
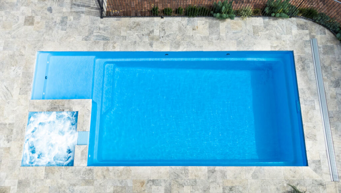
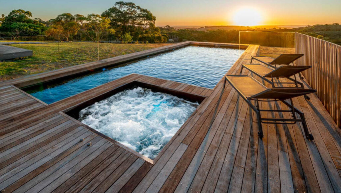
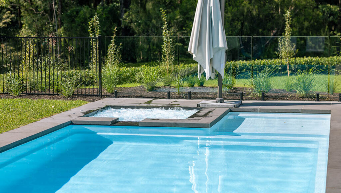
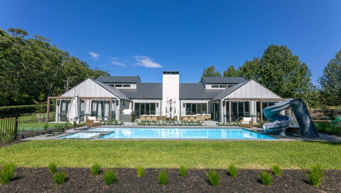
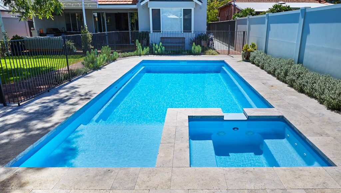
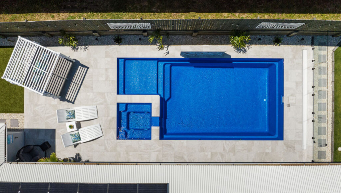
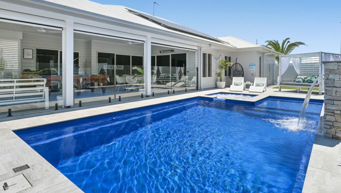
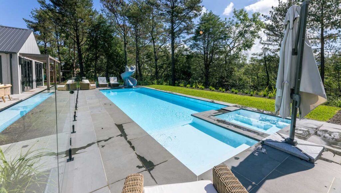
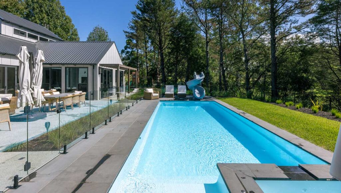
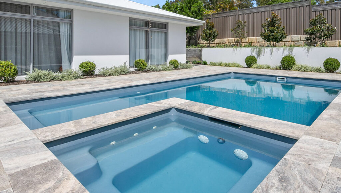
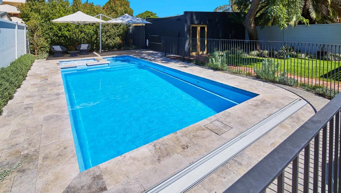
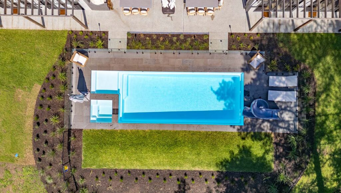
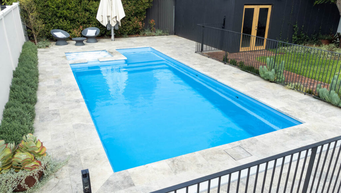
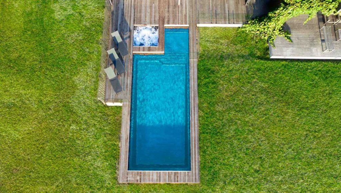
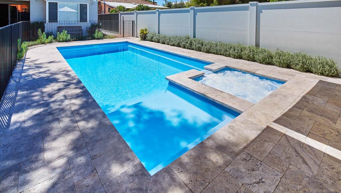
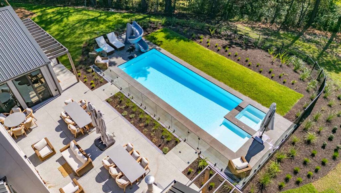
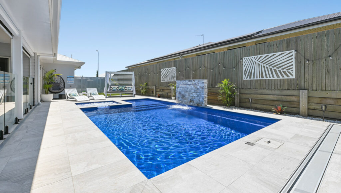
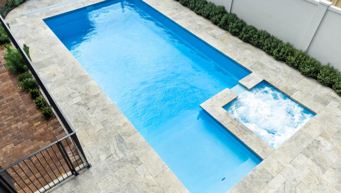
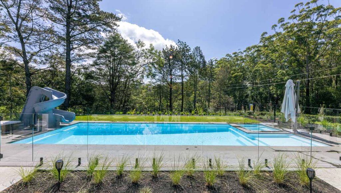
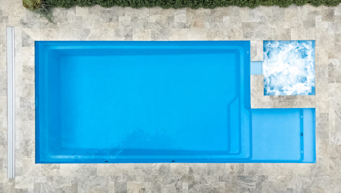
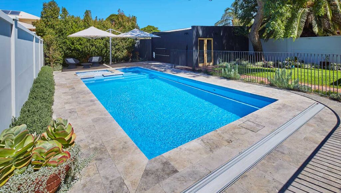
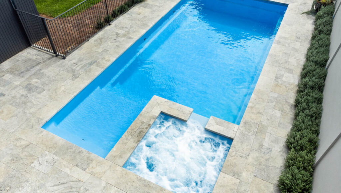
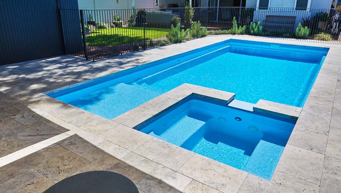
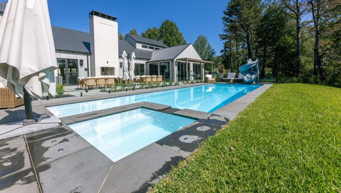
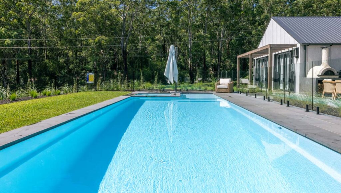
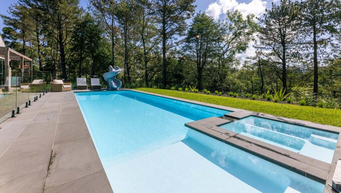
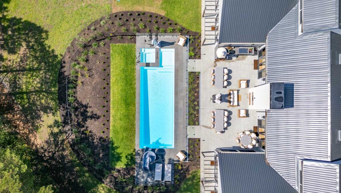
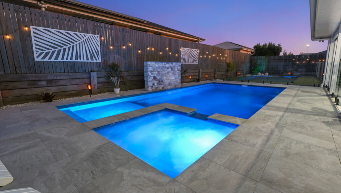
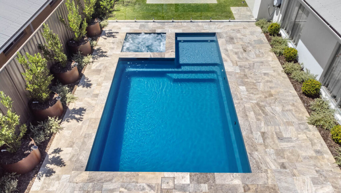
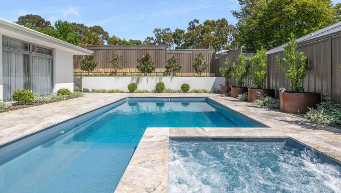
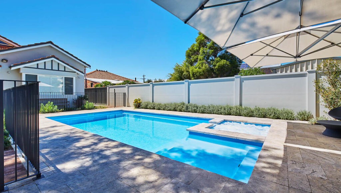
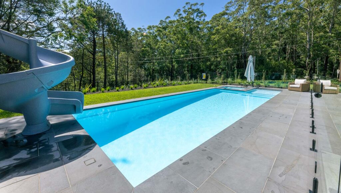
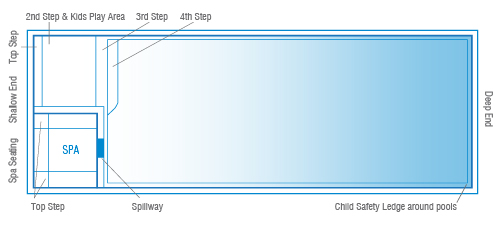
The Brooklyn 12.1m x 4.4m brings together a proper family pool and an integrated spa zone, which gives the whole design a layered, resort-like layout without becoming flashy. This biggest 12.1-metre format gives the combined design the most generous relationship between active water and relaxed spa use. Because the spa is built into the overall composition, the pool reads as one resolved design rather than a separate pool with extras tacked on. The profile moves from around 1.34 metres in the shallow end to about 2.08 metres in the deep end, giving the pool a more substantial feel once you move into the main swim area. That wider footprint helps the pool feel open and social, which is a strong fit for households that use the yard for both quiet dips and larger get-togethers. In North Queensland, that kind of zoning works particularly well because the backyard often stays active from late afternoon through to evening.